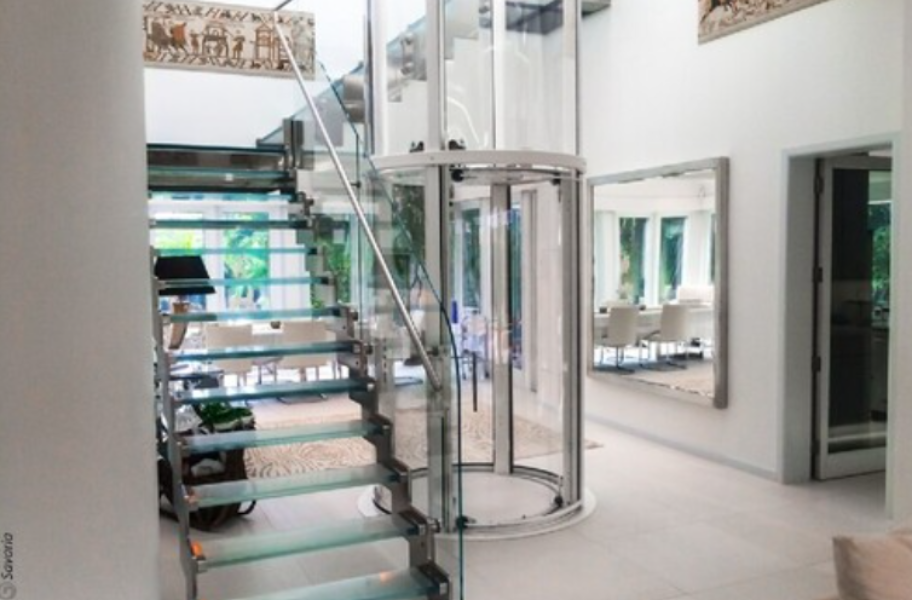
A Capsule Lift can become a prominent architectural feature because the lift and its movement may be visually integrated into the building rather than hidden entirely behind conventional enclosed finishes. That visual impact, however, means architectural planning and lift engineering need to work together from an early stage.
For architects, builders, hotels, offices, showrooms, and premium developments in Vadodara, the following readiness checks can help determine whether a capsule-style elevator suits the project.
Confirm Why the Project Needs a Capsule Lift
The first question should be functional.
Is the objective to create a distinctive entrance experience, provide vertical access in a visible atrium, complement a premium commercial environment, or make elevator movement part of the architectural concept?
Clear intent helps the architect determine where the lift belongs and how prominently it should feature.
A capsule lift should still satisfy practical passenger movement requirements even when appearance is a major consideration.
Review Passenger Demand
Visual design should not distract from capacity planning.
Estimate the number of users, busiest movement periods, floors served, and expected travel frequency.
A visually impressive lift that cannot handle the property's passenger demand can create operational problems after occupancy.
For larger buildings, the capsule elevator may form part of a broader lift strategy rather than carrying all passenger traffic.
Coordinate the Structure Early
Architectural integration requires close attention to physical dimensions.
Project teams should confirm:
- Available installation space
- Required shaft arrangement
- Floor-to-floor heights
- Pit conditions
- Headroom
- Landing positions
- Structural support
- Access for installation
- Future maintenance access
These decisions should be coordinated while structural changes remain practical.
Study Glass and Visual Exposure
Capsule lifts are often associated with transparent or partially transparent architectural elements.
The extent of visibility should complement the building design while accounting for technical and safety requirements.
Architects should also consider what passengers will see during travel. A transparent lift overlooking an attractive atrium can create a very different experience from one facing unfinished service areas.
Plan the Lobby Around the Lift
The elevator does not exist independently from its surroundings.
Passenger approach, waiting space, circulation routes, reception areas, stairs, and nearby entrances should be considered.
In hotels, showrooms, corporate buildings, or premium commercial properties, the lift lobby can become part of the overall visual composition.
Coordinate Finishes After Functional Requirements
Cabin appearance, glazing, metal finishes, lighting, flooring, and surrounding architectural treatments can all contribute to the final result.
However, these selections should follow essential decisions about capacity, dimensions, travel, doors, and operating requirements.
This sequence reduces the risk of aesthetics dictating impractical technical choices.
Discuss Maintenance Visibility
A visually integrated lift needs to remain presentable throughout its operating life.
Maintenance planning should therefore cover both mechanical operation and the accessibility of visible components and surfaces.
Building management should understand routine inspection requirements before handover.
Involve the Lift Provider Before Design Freeze
Krisha Engineering works with elevator requirements in Vadodara and can coordinate project-specific considerations with developers, architects, and contractors before specifications are finalized.
Early technical discussion is particularly useful for capsule installations because structural, architectural, and elevator requirements are closely connected.
A project is generally better prepared when the intended location has been identified, passenger demand estimated, structural provisions reviewed, electrical requirements considered, and architectural expectations clearly documented.
For developments in Gujarat seeking an elevator that contributes to both mobility and building character, careful coordination is what turns a capsule lift from a decorative idea into a practical part of the property.
Keywords