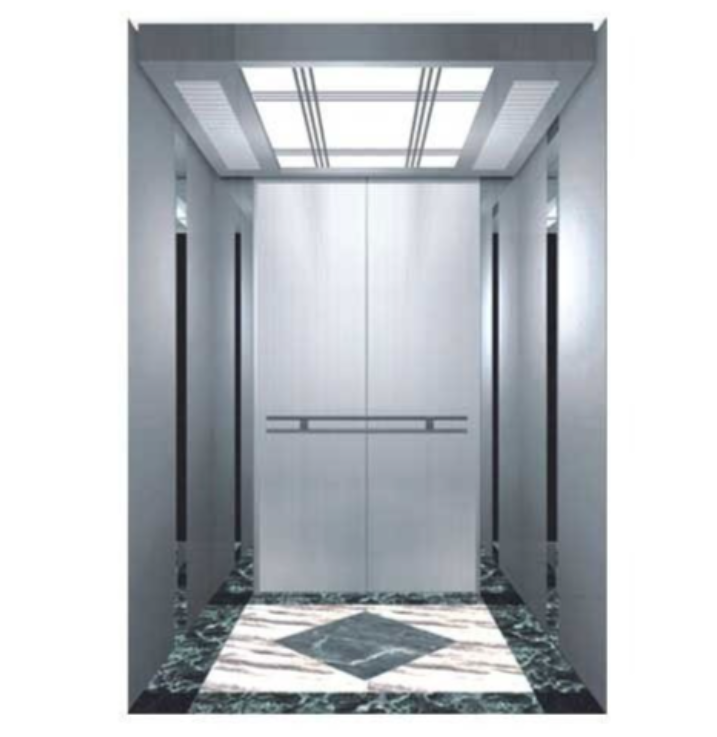
A Hospital Elevator operates within a very different environment from a typical residential or office lift. It may need to support patients on stretchers, wheelchair users, medical staff, attendants, equipment, supplies, and other essential movements throughout the day.
For hospitals, nursing facilities, diagnostic centres, and healthcare developments in Vadodara, elevator planning should therefore be incorporated into the functional design of the building rather than treated as a standard equipment purchase.
Confirm What Must Fit Inside the Elevator
Healthcare planners should identify the largest routine movement requirement.
Where stretchers or patient beds need to travel between floors, cabin dimensions and entrance clearance become critical. It is not enough to consider passenger capacity alone.
Measure the relevant equipment and allow for the people who may need to accompany it.
Wheelchairs, portable medical equipment, and other healthcare items should also be considered.
Study Clinical Movement Routes
The location of the elevator can affect hospital workflow.
A patient being moved between a ward, diagnostic area, procedure room, or other department should have a practical route that avoids unnecessary obstacles.
Architects should map major clinical movement patterns before fixing elevator locations.
In larger healthcare properties, separating certain service, visitor, and patient movements may also be considered as part of broader circulation planning.
Entrance Width Matters
A large cabin provides limited value if the entrance makes it difficult to manoeuvre a stretcher or equipment.
Door dimensions, lobby clearance, turning space, and corridor width need to work together.
The area outside each landing should allow staff to approach and exit without difficult manoeuvring.
Interior Design Should Support the Environment
Hospital elevator interiors should be selected with practical use in mind.
Surfaces, flooring, lighting, control positioning, and cabin layout should support routine healthcare operations and appropriate cleaning practices.
Finishes can still complement the building design, but functionality should remain the priority.
Accessibility Extends Beyond the Cabin
Patients and visitors may have varying mobility needs.
Controls, indicators, landing access, entrance arrangements, and circulation space should be considered as part of the complete accessibility plan.
Hospitals serving the Vadodara community may accommodate people across a wide range of ages and physical abilities, making inclusive circulation especially important.
Reliability and Maintenance Planning Are Essential
Healthcare facilities depend on continuous access between departments.
Preventive maintenance, inspection planning, service accessibility, and procedures for dealing with operating issues should therefore be discussed before commissioning.
Facility management teams should know whom to contact, what routine maintenance is required, and how service work will be coordinated with hospital operations.
Verify Site Readiness Before Installation
Before equipment is finalized, the project team should confirm:
- Shaft dimensions
- Pit and headroom conditions
- Floor levels
- Landing openings
- Structural provisions
- Electrical readiness
- Equipment access
- Lobby and corridor clearances
- Required travel and stops
Krisha Engineering works with elevator requirements in Vadodara, allowing healthcare project teams to coordinate lift specifications with actual building and movement requirements.
The most useful time to involve an elevator provider is generally before the relevant architectural and structural decisions become difficult to change.
A hospital elevator should support the clinical workflow quietly and consistently. When patient movement, equipment dimensions, accessibility, building layout, safety considerations, and maintenance requirements are evaluated together, the lift becomes an integrated part of healthcare infrastructure rather than simply another vertical transportation system.
For healthcare projects in Gujarat, that early coordination can make a meaningful difference to how efficiently staff, patients, and essential equipment move through the completed facility.
Keywords