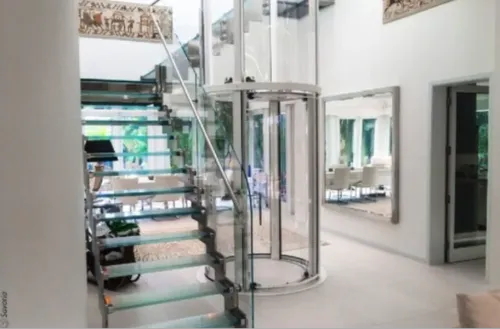
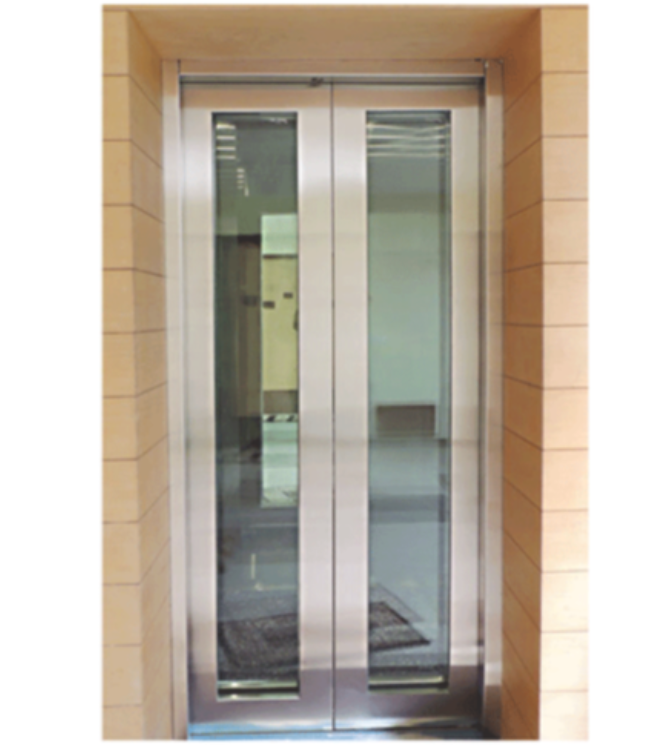
Glass elements and automatic doors can give an elevator a contemporary architectural character, making this type of installation attractive for showrooms, offices, hotels, premium residences, commercial developments, and other design-focused properties. Selecting a Glass Auto Door Elevator, however, requires more than choosing a cabin appearance from a catalogue.
For property projects in Vadodara, the visual concept needs to be coordinated with passenger demand, building dimensions, door operation, safety requirements, and long-term maintenance.
Start With the Building's Purpose
The right elevator configuration depends on where it will operate.
A corporate office may prioritize efficient passenger movement and a polished visitor experience. A showroom may want the lift to complement a highly visible interior. A premium residence may focus more heavily on compact integration and aesthetics.
Define the building's use before discussing glass coverage or decorative finishes.
Determine Passenger Requirements
Capacity planning remains essential even when appearance is a major project objective.
The design team should estimate:
- Number of regular users
- Peak passenger demand
- Number of floors
- Travel frequency
- Accessibility requirements
- Cabin space expectations
- Required entrance dimensions
A visually attractive elevator that is undersized for the property can create queues and inconvenience.
Evaluate Automatic Door Configuration
Automatic doors can improve passenger convenience because opening and closing are integrated into normal lift operation.
However, the entrance arrangement must correspond with available landing space, cabin dimensions, and project requirements.
Architects should coordinate door openings early so that structural and finishing work does not conflict with the final elevator specification.
Decide How Glass Supports the Architecture
Glass can be incorporated for different visual reasons.
Some projects want passengers to experience views of an atrium or building interior. Others use glass primarily to create a lighter, more contemporary visual appearance.
The surrounding architecture should therefore be considered alongside the elevator itself.
Sightlines, nearby walls, lighting, interior finishes, and visible structural elements can all affect the finished result.
Review Cleaning and Maintenance Practicalities
Glass surfaces can look impressive when properly maintained, but highly visible installations also make dust, fingerprints, and surface marks easier to notice.
Property managers should understand how accessible surfaces will be cleaned and how routine elevator servicing will be performed.
Maintenance access should never be sacrificed simply to create a cleaner visual design.
Coordinate Technical Requirements Before Finishes
Developers sometimes begin with cabin finishes and then attempt to make the technical system fit around the chosen appearance.
Reversing that sequence is usually more practical.
First confirm capacity, travel, shaft conditions, pit, headroom, entrances, controls, operating requirements, and structural provisions. Architectural materials and finishes can then be coordinated around a technically suitable configuration.
Look for Evidence of Project Readiness
A project is better prepared for detailed elevator selection when:
- Architectural drawings are available
- Floor levels are confirmed
- Proposed lift location is established
- Passenger requirements are understood
- Shaft or installation space can be verified
- Electrical requirements can be coordinated
- Desired architectural appearance has been defined
- Installation access has been considered
Krisha Engineering works with elevator requirements for projects in Vadodara, where builders, architects, commercial property owners, and homeowners may need both functional and architectural considerations addressed during planning.
For new developments, involving the elevator provider before final design freeze can help reduce conflicts between structure, door openings, finishes, and equipment requirements.
A glass auto door elevator should ultimately succeed on two levels. It should complement the building visually while performing its everyday transportation role effectively.
When passenger capacity, accessibility, door configuration, building constraints, appearance, maintenance, and long-term use are considered together, developers can make a more informed selection for modern residential and commercial projects across Vadodara and Gujarat.
Keywords