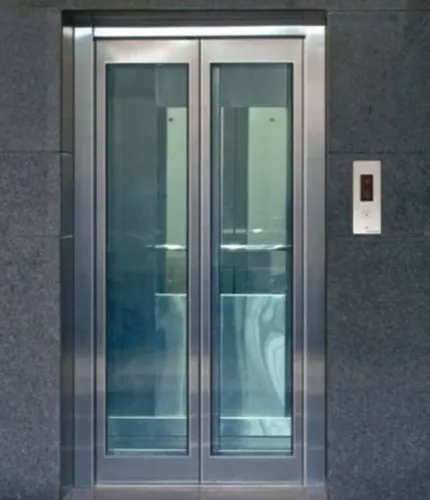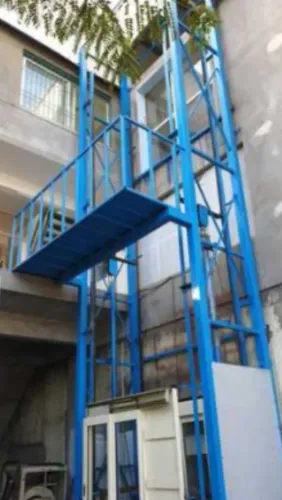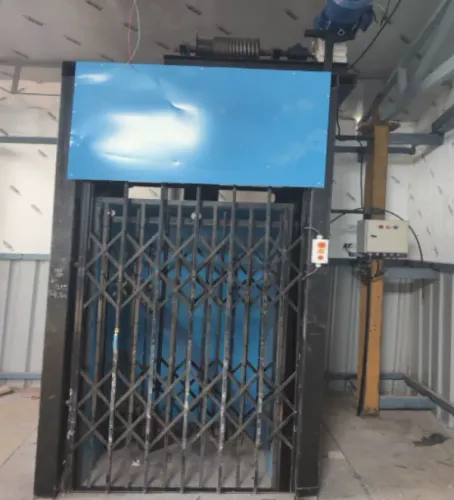


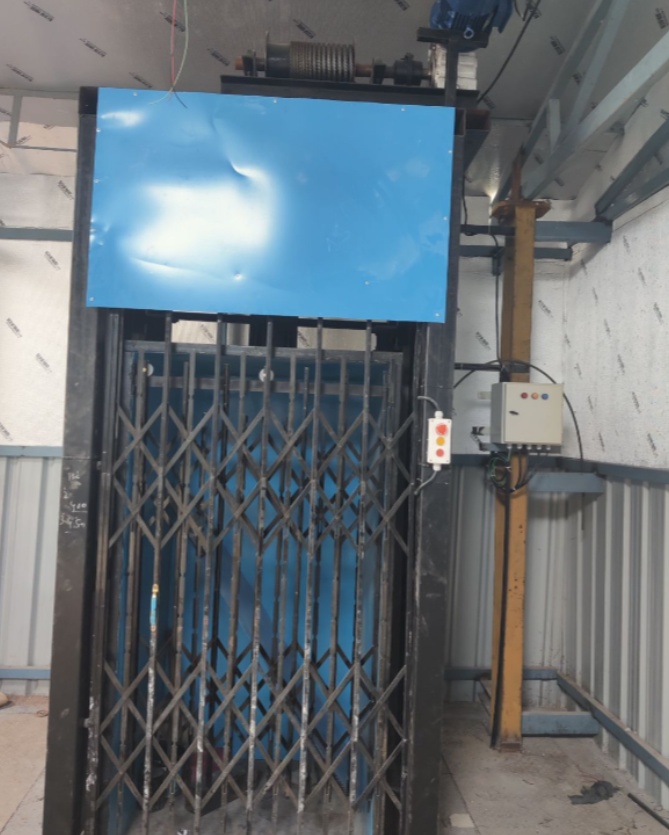
Moving heavy materials through staircases or relying on repeated manual handling can quickly become inefficient in a multi-level facility. A Goods Lift Manufacturer designs lifting systems specifically around material movement, making goods lifts useful across factories, warehouses, workshops, retail storage facilities, and other commercial properties.
Before selecting one, however, businesses should understand what determines the appropriate configuration.
Define the Material Before Selecting Capacity
The weight printed on a carton or pallet does not tell the entire story.
The lift must accommodate both the weight and physical dimensions of whatever is being transported. Businesses should identify their largest regular load and examine how that material will enter and leave the platform.
For example, a facility may transport goods using:
- Hand trolleys
- Pallet trucks
- Wheeled racks
- Industrial bins
- Components on custom fixtures
- Cartons or packaged products
Each method creates different platform and entrance requirements.
Measure the Loading Equipment Too
One common planning oversight is measuring the goods while forgetting the equipment used to move them.
A trolley carrying 500 kg may require considerably more floor space than the load itself. Door width can also become a restriction if the trolley cannot enter comfortably.
Before finalizing dimensions, measure the complete loaded trolley, pallet, rack, or handling equipment that will routinely use the lift.
Understand How Frequently It Will Operate
A goods lift used ten times a day has different operating demands from one completing repeated movements throughout a production shift.
Movement frequency can influence system selection and long-term maintenance planning.
Warehouses and manufacturing facilities in Vadodara should estimate peak usage rather than relying only on average daily movement. Dispatch periods, production changes, or material replenishment may create concentrated demand.
Compare Building Constraints With Operational Needs
Existing buildings can present challenges because the available installation area may not match the ideal platform size.
Site assessment should consider:
- Available shaft dimensions
- Pit conditions
- Headroom
- Floor-to-floor travel
- Number of landing levels
- Entrance direction
- Structural support
- Electrical requirements
- Loading space outside each landing
These conditions should be checked before manufacturing begins.
Separate Material Handling From Passenger Transport
Businesses should clearly define whether the equipment is intended for goods movement or whether personnel need to travel with the load.
This distinction affects equipment configuration and applicable safety considerations. A goods lift should not automatically be treated as a passenger elevator simply because there is enough physical room for someone to stand inside it.
Operational policies should match the intended design.
Plan for Safe Loading and Unloading
The lift itself is only one part of material movement.
Workers need sufficient room to approach the entrance, position loads safely, open or close required doors, and remove goods at the destination level.
Congested loading zones can undermine the efficiency gained by installing a lift.
Where possible, planners should examine the complete route from storage or production area to the lift and onward to the destination.
Think Beyond the Initial Installation
Industrial equipment needs ongoing inspection and servicing. Maintenance access, replacement component availability, operating instructions, and preventive maintenance should therefore be discussed before purchase.
Krisha Engineering serves lift requirements in Vadodara, where industrial and commercial facilities often need configurations adapted to their building layout and material handling processes.
The right goods lift is not necessarily the largest or most powerful option available. It is the system whose load rating, platform dimensions, door arrangement, operating characteristics, and installation requirements correspond closely with actual material movement.
Taking time to document these requirements before requesting specifications can prevent costly compromises and produce a much more practical solution for day-to-day operations.