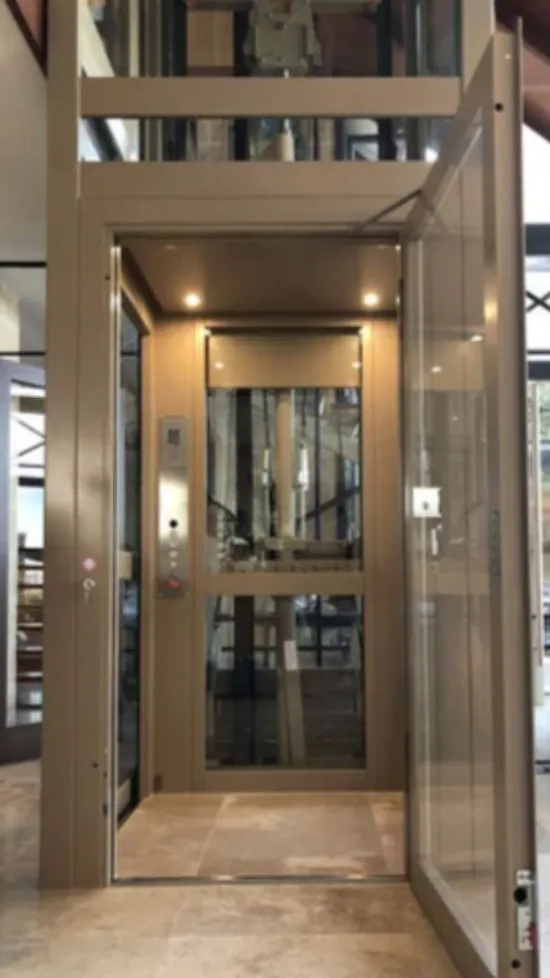
Installing a Residential Elevator can improve movement between floors and make a multi-level home more practical for changing family needs. Yet homeowners sometimes begin exploring elevators only after construction has progressed substantially.
That timing can limit placement options, complicate civil work, and create avoidable design compromises.
For homeowners, architects, and residential developers in Vadodara, Gujarat, several common planning mistakes deserve attention.
Leaving Elevator Planning Until Construction Is Advanced
One of the biggest mistakes is treating the elevator as an appliance that can simply be added later.
Lift installation interacts with architectural, structural, electrical, and circulation planning.
Discussing the requirement early allows the design team to coordinate the shaft or designated lift space with bedrooms, staircases, passages, parking areas, and other parts of the home.
Choosing Capacity Without Considering Future Users
A family may initially expect only one or two people to use the lift regularly.
Future needs can be different.
Older family members, visitors, mobility limitations, luggage, household items, or a wheelchair may change how the elevator is used.
Homeowners should think beyond current habits when deciding cabin dimensions and capacity.
Ignoring Door Access
A suitable cabin is only useful when passengers can enter it conveniently.
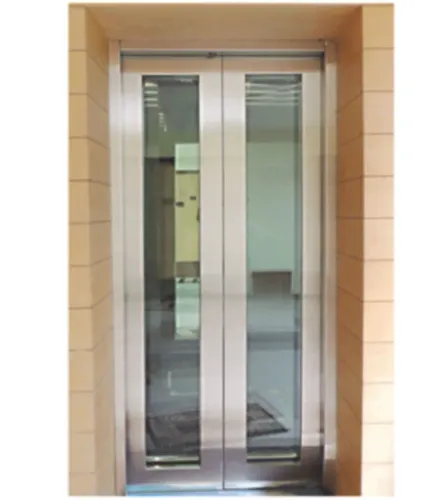
The approach to the lift, landing space, door width, and surrounding furniture or walls all affect usability.
An elevator intended to improve accessibility should have an accessible route leading to it as well.
Focusing Too Heavily on Cabin Décor
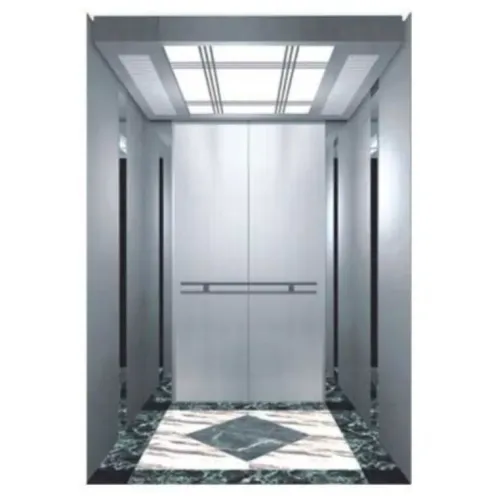
Decorative finishes naturally attract attention because they are the most visible part of a home elevator.
However, finishes should not dominate the early decision.
Technical requirements such as available dimensions, travel, capacity, door configuration, electrical provisions, installation requirements, and maintenance access need to be resolved first.
Décor can then be selected within a technically appropriate configuration.
Assuming Every Home Requires the Same System
Residential properties differ considerably.
A newly constructed villa may offer considerable flexibility. A narrow existing home may require careful space planning. A bungalow being modified for elderly occupants may prioritize accessibility over decorative features.
This is why generic recommendations based solely on the number of floors can be inadequate.
Forgetting About Power Planning
Electrical provisions should be discussed before installation.
Homeowners need to understand the power requirements of the proposed Residential Elevator and coordinate them with the electrical contractor.
Where backup arrangements are desired or required, those should also be considered during project planning.
Overlooking Maintenance Access
Elevators require periodic inspection and servicing throughout their working life.
A beautifully integrated installation should still allow technicians appropriate access to components that need maintenance.
Homeowners should ask where serviceable equipment will be located before finalizing architectural details around the lift.
Selecting a Provider Based Only on Price
Two quotations may appear to describe similar elevators while differing in capacity, dimensions, door configuration, equipment, finishes, installation scope, civil requirements, or service provisions.
Comparing only the final amount can therefore be misleading.
Krisha Engineering can discuss residential lift requirements based on the specific property conditions in Vadodara rather than treating every home installation as identical.
A useful proposal should make the important technical details understandable enough for the homeowner and architect to compare them.
Planning Creates Better Integration
The most successful home elevator projects usually begin with a simple question: how should people move through this house now and in the future?
Once that requirement is clear, the Residential Elevator can be incorporated into the building instead of being forced into leftover space.
Early planning gives homeowners more flexibility over placement, cabin dimensions, entrances, aesthetics, and accessibility while reducing the likelihood of major changes later in construction.
Keywords