Not every building can easily accommodate an elevator within its existing internal layout. Limited staircase space, structural restrictions, renovation constraints, and the need to preserve usable floor area can make conventional internal installation challenging. In suitable properties, an Outdoor Passenger Lift can provide an alternative approach.
External lift installations are particularly relevant when property owners want to improve vertical accessibility without making extensive changes to occupied interior spaces.
What Is an Outdoor Passenger Lift?
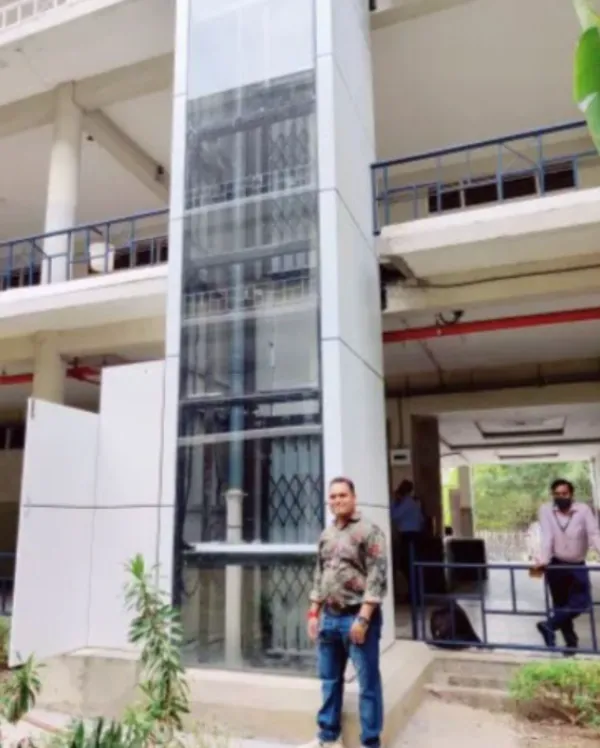
An outdoor passenger lift is installed along the exterior portion of a building rather than being completely contained within its internal footprint.
The exact arrangement varies according to building design, available space, structural requirements, lift technology, number of floors, and applicable safety provisions.
Such lifts may be considered for residential buildings, commercial properties, institutional premises, renovated structures, and other multi-level developments.
Existing Buildings Are a Common Application
Adding an elevator during new construction allows architects to incorporate the shaft and related requirements into the original building plan.
Retrofitting an elevator is different.
An existing property may have narrow staircases, occupied rooms around the staircase core, restricted internal circulation, or structural elements that cannot conveniently be altered.
Where site conditions permit, positioning the lift externally may reduce the amount of interior modification required.
Accessibility Can Influence the Decision
An elevator can make multi-level buildings easier to use for elderly occupants, people with limited mobility, visitors carrying luggage, and anyone for whom repeated staircase use is difficult.
However, accessibility involves more than simply installing a lift.
The complete route should be considered, including:
- Approach to the lift
- Entrance level
- Landing accessibility
- Door width
- Cabin dimensions
- Floor transitions
- User controls
- Building circulation
An Outdoor Passenger Lift should therefore be treated as part of a broader accessibility plan.
Weather Exposure Requires Suitable Design
Because the installation is exposed to external conditions, outdoor elevator planning needs to consider the environment carefully.
Rainwater management, heat, dust, wind exposure, drainage, corrosion protection, electrical protection, and enclosure design can all influence long-term performance.
Vadodara experiences hot seasonal conditions along with monsoon rainfall, making appropriate weather protection an important consideration for outdoor installations in Gujarat.
The exact protection requirements depend on how exposed the lift structure is and the architectural design surrounding it.
Structural Planning Comes First
Installing a lift externally does not eliminate structural requirements.
The supporting structure, foundation, shaft or enclosure, landing connections, and loads imposed on the building need professional evaluation.
Site measurements are especially important for retrofit projects because actual building dimensions may differ from drawings or older plans.
Architectural Integration Matters
An externally installed lift becomes a visible component of the building façade.
For residential developments, hotels, offices, hospitals, and commercial buildings, its appearance can therefore matter almost as much as its functionality.
Design considerations can include enclosure materials, placement, proportions, landing interfaces, and how the installation relates to windows, balconies, entrances, and other façade elements.
New Buildings Can Also Use External Lifts
Outdoor elevators are not limited to renovation projects.
Architects may intentionally position vertical transportation externally to preserve internal floor space or achieve a particular circulation strategy. Certain projects may also use an external lift as a secondary accessibility solution.
The decision should be made during architectural planning so that structural, electrical, and circulation requirements can be coordinated.
When an Outdoor Installation May Not Be Suitable
External installation is not automatically the best option for every property.
Limited setback space, difficult landing connections, structural restrictions, planning requirements, environmental exposure, or an unsuitable circulation route can make another elevator arrangement more practical.
A site-specific assessment is therefore essential.
For properties in Vadodara, an Outdoor Passenger Lift can be a useful solution when internal space is constrained, but its success depends on thoughtful structural planning, weather protection, accessibility, and architectural integration.
Keywords